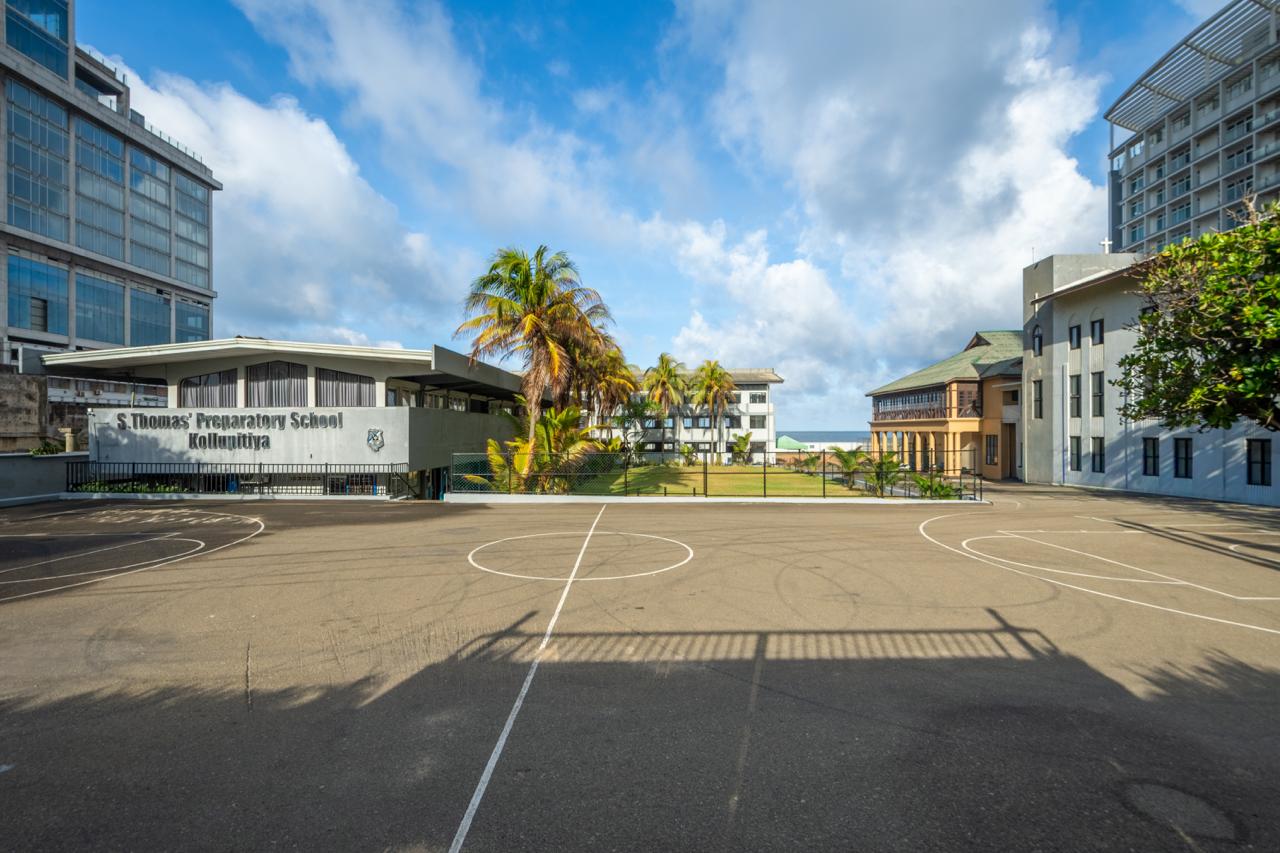
Set on the Colombo seafront in Kollupitiya, the school blends heritage with a modern outlook. Two of its buildings — the Hall Block and the Office Block — were designed by the celebrated Sri Lankan architect Geoffrey Bawa, and the school’s blocks have grown and been upgraded across more than eight decades.
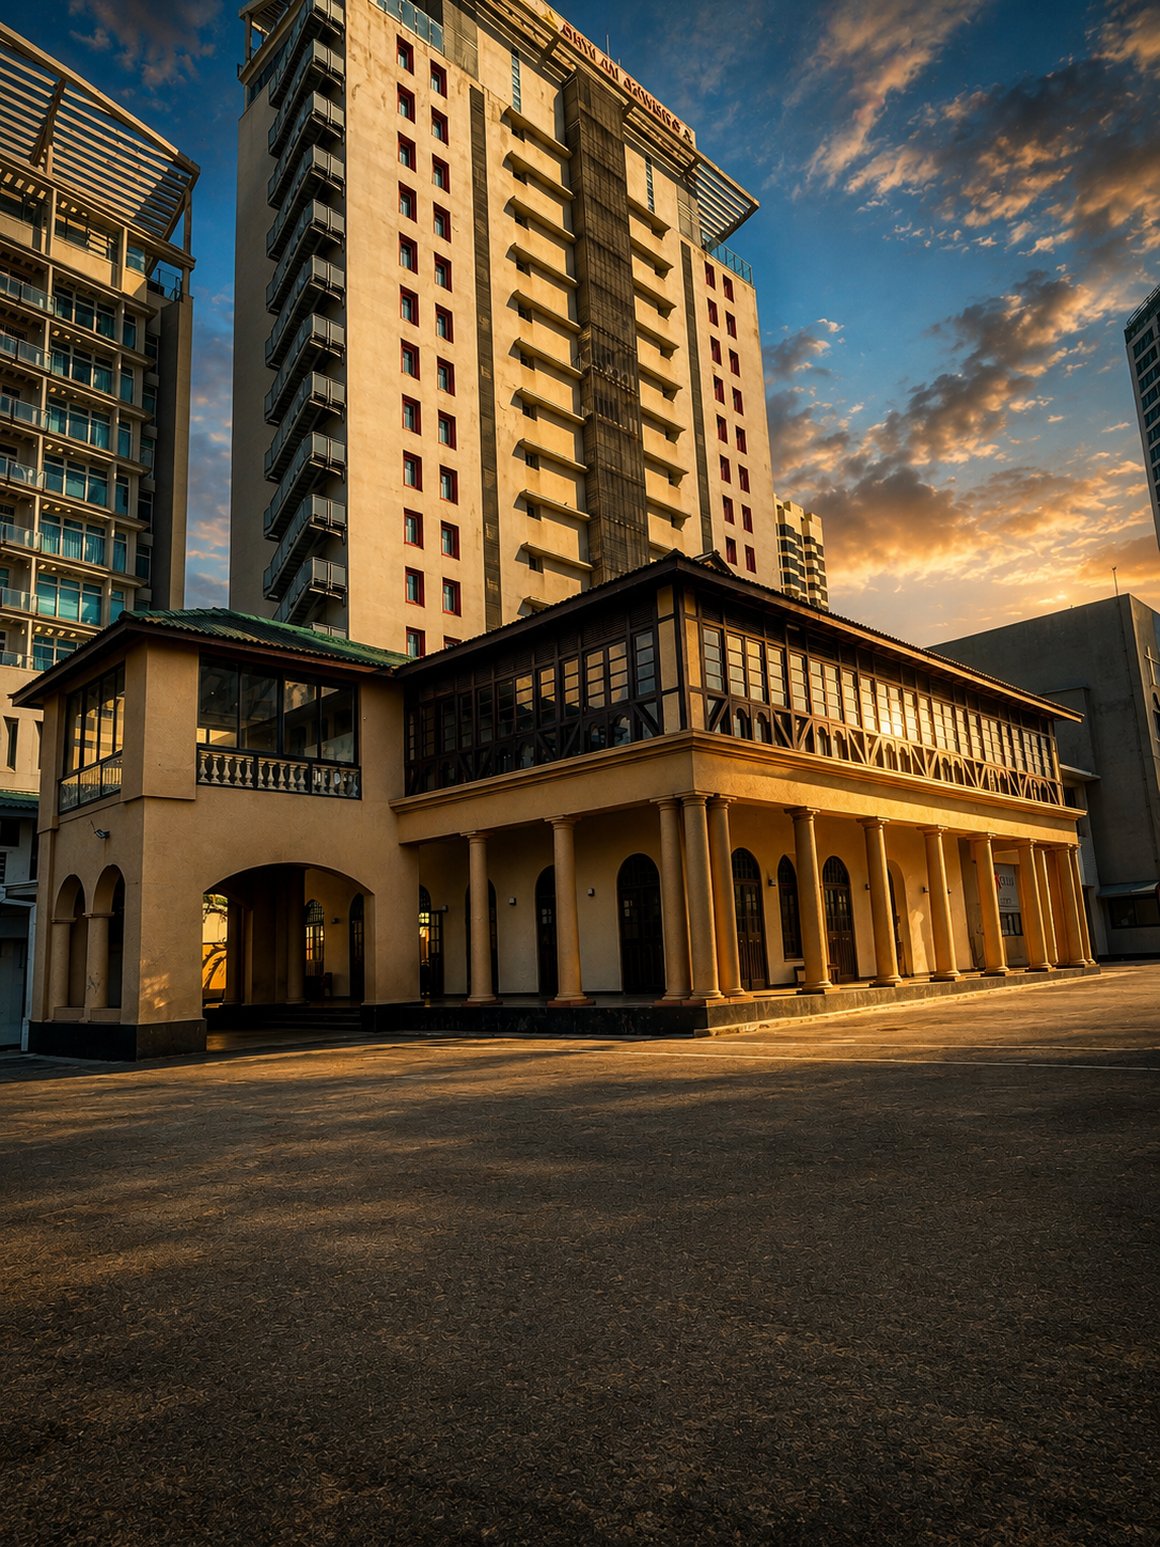
The School’s first home, the Fortrose building, was one of several grand houses on this land, lived in by the managers of George Steuart & Co. — and the only one still standing. In 1938, W. T. Keble and his senior boys identified it as the premises for the new Prep School, with rent from the Steuart Trust facilitated by Warden R. S. De Saram and Bishop Carpenter-Garnier.
 3
3 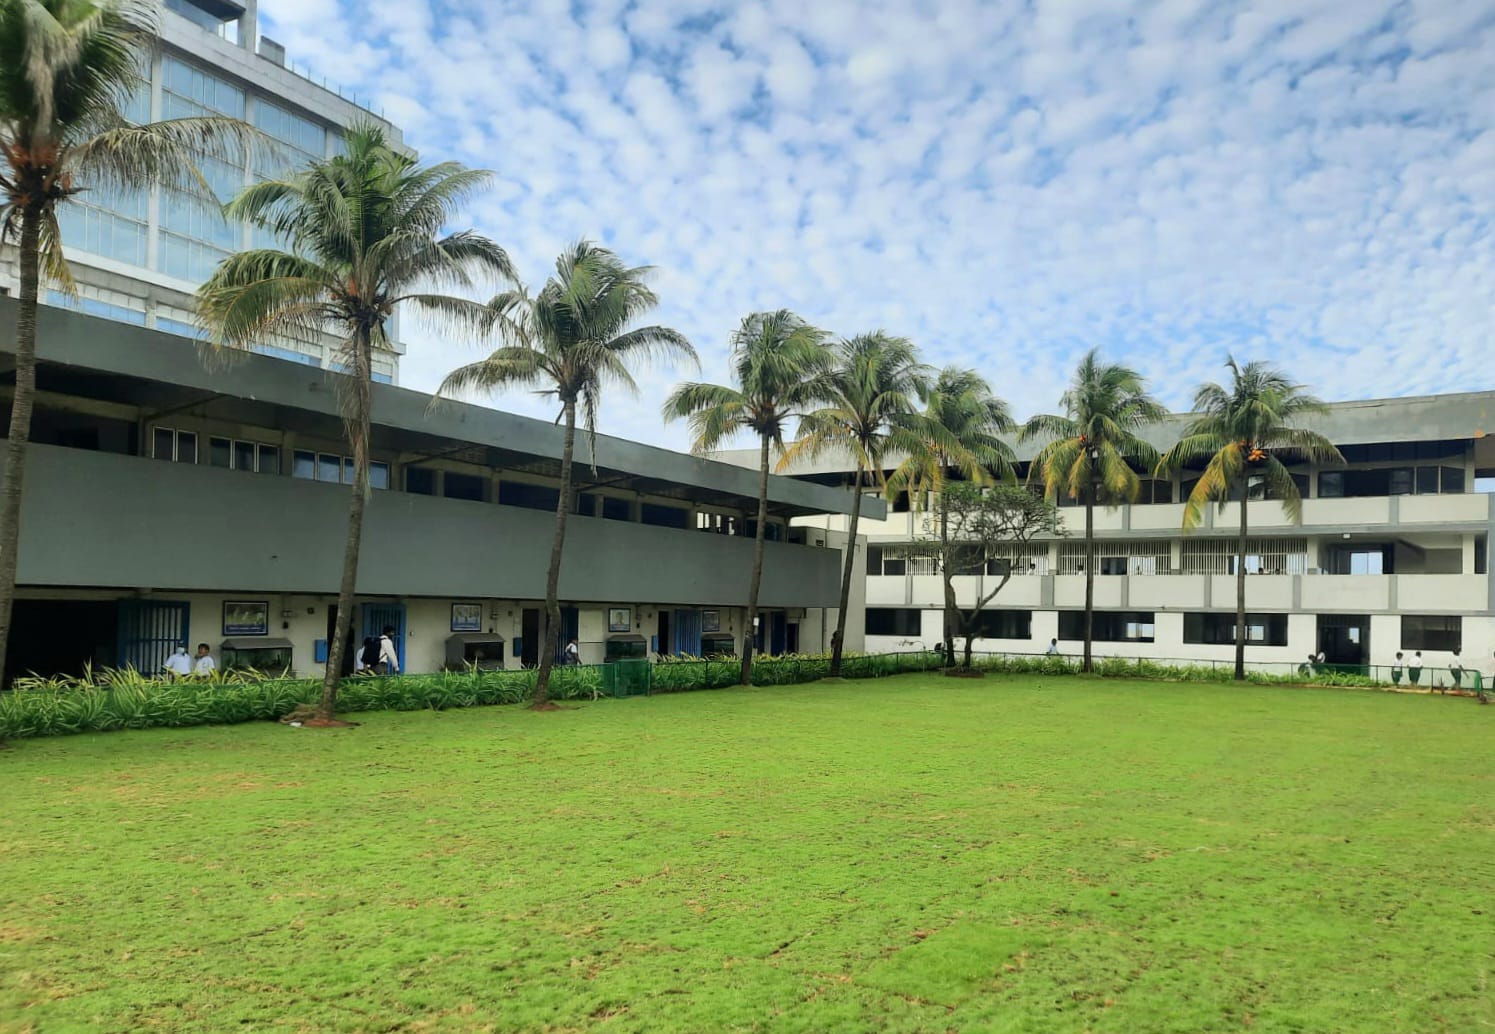 2
2 The green heart of the school — where Prepites gather for assembly, play, and the rhythms of the day, framed by the buildings that have grown around it for over eight decades.
Blocks that have shaped Prepite life — several still bearing the mark of Geoffrey Bawa.
Dedicated 16 May 1957 and extended in 2018 — home of the school's worship and its first Carol Service.
Opened in 1941. Now the Oriental Music rooms, a Grade 3 classroom, and the extended Chapel.
Rebuilt in 1964 — a Geoffrey Bawa design. Houses the Office, Grades 1 & 2, and the ICT Lab.
Blessed in 1961 — a Geoffrey Bawa design; its staircase featured in the book BAWA Staircases.
Opened in 1970 — science laboratories, music and ceramics rooms, and more.
Opened 1986 and extended in 1993 — home to Grades 4 & 5.
Spaces across the school — for learning, wellbeing, play, and the arts.
The main hall — assemblies, prize-givings, and performances.
Computer labs for digital learning across the school.
A dedicated space for science, technology, engineering and maths.
Library spaces supporting reading and research.
Practice and match pitches for cricket.
Courts for basketball and games.
The school's boardroom for meetings and gatherings.
Administrative office of the Old Boys' Union, named after our former Headmaster, J. S. L. Fernando.